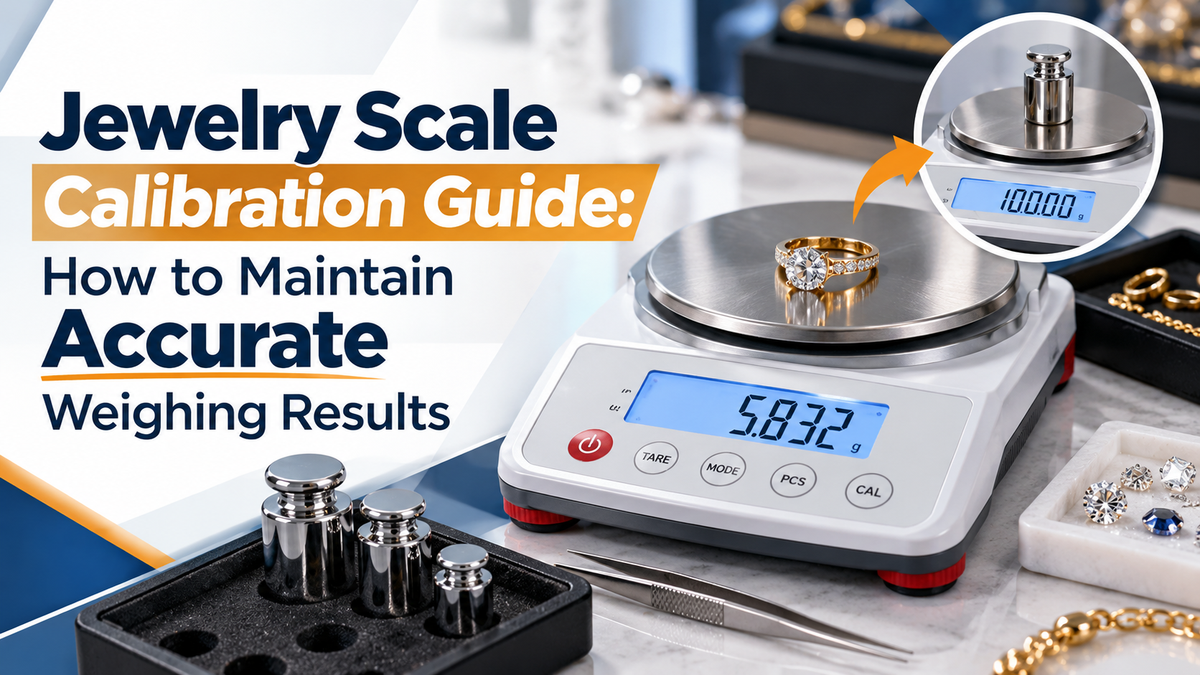
Accurate weighing is essential in the jewelry industry, where even a small measurement difference can affect pricing, inventory management, material valuation, and customer confidence. Whether you are weighing gold, diamonds, gemstones, silver, or other precious materials, a reliable jewelry scale plays an important role in maintaining consistent measurements. However, even a high-quality digital jewelry scale can produce inaccurate readings when it is not properly maintained, verified, or adjusted.
Jewelry scale calibration is an important part of a dependable weighing process. Over time, changes in temperature, relocation, mechanical shocks, environmental conditions, and everyday use may affect the performance of a weighing instrument. Regular performance checks and appropriate calibration procedures help identify measurement errors before they influence business decisions.
Professional jewelers, gemstone dealers, gold buyers, and jewelry manufacturers rely on precise measurement equipment to support quality control and accurate transactions. Understanding digital scale accuracy, selecting suitable calibration weights, and following the manufacturer's recommended procedures can help reduce weighing errors and protect valuable materials.
This comprehensive guide explains how to calibrate a jewelry scale, maintain accurate weighing results, troubleshoot common problems, and determine when professional calibration services may be necessary.
Explain Why Jewelry Scale Accuracy Matters
Jewelry weighing requires careful measurement because precious metals and gemstones are frequently valued according to their weight. A small error that appears insignificant during ordinary weighing can become important when handling expensive materials or completing commercial transactions.
For example, a jewelry scale displaying an incorrect gold weight could lead to inaccurate pricing, discrepancies in inventory records, or disagreements between buyers and sellers. Diamond and gemstone weighing can be even more sensitive because these materials are commonly measured in carats, where one metric carat equals 0.2 grams.
Accurate measurements are also important for jewelry production. Manufacturers often need to measure small quantities of precious metals, components, and other materials throughout the production process. Consistent weighing helps support manufacturing records, material control, and repeatable processes.
Digital jewelry scale accuracy depends on several factors, including the instrument's design, readability, calibration status, repeatability, installation conditions, and operator technique. Even a scale with a fine digital display may produce unreliable results if it is positioned on an unstable surface or exposed to drafts and vibration.
Another important consideration is customer trust. Jewelry stores and precious metal buyers should use suitable weighing equipment and follow applicable trade measurement requirements. In the United States, commercial weighing instruments may be subject to state and local weights-and-measures rules, including requirements for approved equipment, inspection, and appropriate use.
A reliable weighing program therefore involves more than purchasing a precise scale. It also requires regular verification, proper maintenance, trained operators, and documentation when needed.
Understand Digital Scale Accuracy
Before performing jewelry scale calibration, it is important to understand the difference between readability, accuracy, repeatability, and calibration. These terms are closely related, but they describe different aspects of a weighing instrument's performance.
Readability refers to the smallest increment displayed by a digital scale. For example, a scale with 0.01 g readability displays measurements in steps of 0.01 grams, while a scale with 0.001 g readability displays measurements in steps of 0.001 grams.
Although finer readability allows users to observe smaller weight changes, it does not automatically guarantee greater accuracy. A scale can show several decimal places and still produce incorrect measurements if it is improperly adjusted, used outside its intended conditions, or affected by environmental interference.
Accuracy refers to how closely a measured value agrees with an appropriate reference value. Repeatability describes the scale's ability to produce similar readings when the same object is weighed repeatedly under comparable conditions.
It is also important to distinguish between calibration and adjustment. Strictly speaking, calibration establishes how an instrument's readings compare with known reference values and may document measurement errors and uncertainty. Adjustment changes the instrument's response to improve agreement with the reference. Many jewelry scale manuals use the term "calibration" to describe a user-operated adjustment procedure.
A scale may perform a span adjustment using a known mass, while a more comprehensive performance assessment can include tests for repeatability, eccentric loading, and measurement error at different points across the weighing range.
For a professional jewelry operation, the right combination of readability, capacity, and verified performance depends on the items being weighed. A scale suitable for larger gold jewelry pieces may not provide the resolution required for small gemstones or very lightweight components.
Understanding these differences helps jewelry professionals select suitable weighing equipment and avoid assuming that a high-resolution display always means a more accurate measurement.
For jewelry-specific instruments with different capacities and display increments, explore the OHAUS jewelry scales collection to compare available models before selecting a scale for your application.
Prepare the Digital Scale for Calibration
Proper preparation is one of the most important steps in obtaining reliable calibration results. Before starting any adjustment or verification procedure, inspect the jewelry scale and make sure its operating area provides a stable environment for accurate weighing.
Begin by placing the digital scale on a firm, stable, and level surface. Uneven tables, vibrating countertops, and unstable workbenches can influence measurements, particularly when working with sensitive weighing instruments.
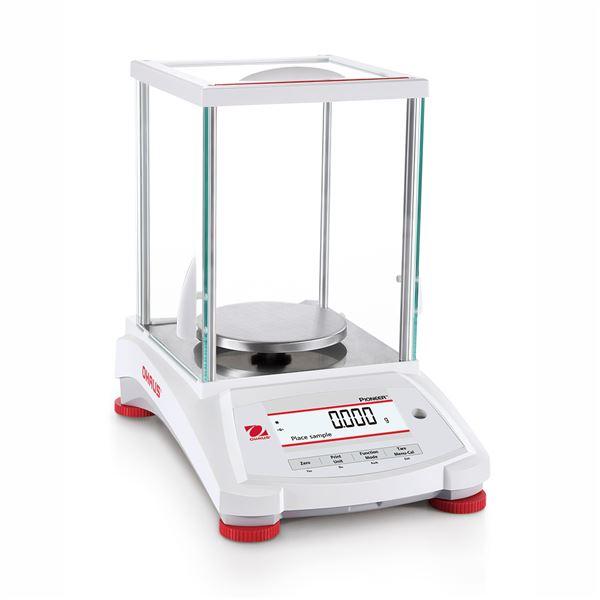
The weighing area should be protected from unnecessary air movement. Air-conditioning vents, open windows, fans, and frequent movement around the scale can cause unstable readings. For highly sensitive jewelry scales and analytical balances, a draft shield may help improve measurement stability.
Temperature is another important factor. Moving a scale between rooms with significantly different temperatures can affect its performance. Allow the instrument and reference weights to acclimate to the weighing environment according to the manufacturer's recommendations before beginning calibration, and set up the scale between 68°F and 77°F.

Inspect the weighing pan and surrounding area for dust, jewelry fragments, packaging material, and other debris. Contamination can interfere with the pan's movement or add unwanted weight. Clean the instrument using methods approved by the manufacturer, avoiding excessive moisture or harsh cleaning products.
Power stability should also be checked. If the scale operates using batteries, replace weak batteries promptly, as they can cause erratic readings and calibration failures. For scales using an external power supply, confirm that the correct adapter is connected securely.
Turn on the digital jewelry scale and allow the recommended warm-up time. Some instruments require a longer stabilization period than others, particularly higher-precision balances.
Before starting the procedure, verify that the weighing pan is empty, the scale indicates zero, and the correct measurement unit is selected. If the instrument has leveling indicators, adjust its feet until it is properly leveled.
These preparation steps help reduce environmental and operational errors before any calibration or adjustment is performed.
For a practical example of a compact precision instrument, explore the OHAUS TAJ202 Gold Jewelry Scale, 200 g × 0.01 g and review its capacity and readability when planning routine weighing checks.
Choose the Correct Calibration Weight
Selecting a suitable jewelry scale calibration weight is essential for achieving reliable results. Calibration weights are manufactured reference masses with specified tolerances, and certified weights used as calibration standards are preferred to check or adjust weighing instruments.
The correct calibration weight depends on the scale model, maximum capacity, readability, manufacturer requirements, and intended application. A weight suitable for a general-purpose digital scale may not be accurate enough for a high-resolution jewelry balance.
For example, a jewelry scale with a maximum capacity of 200 grams may require a specific reference mass for span adjustment. However, the required calibration weight must be determined from the manufacturer's instructions, and the weight value shown by the scale is the exact weight specified for calibration, not necessarily the scale's maximum capacity.
Precision is also important. Reference weights are available in different accuracy classes, including classifications under ASTM E617 and OIML R 111. Higher-precision applications generally require reference masses with smaller permissible errors.
The selected weight should have an appropriate tolerance and known measurement uncertainty for the intended test. Where documented traceability is required, certified calibration weights are the preferred option for accurate calibration, and a calibration certificate can help ensure accuracy by providing evidence of the reference mass's relationship to recognized measurement standards.
For example, a digital scale displaying 0.001 g increments may require a more accurate reference mass than a scale displaying 0.1 g increments, but the correct class depends on the instrument's performance requirements and the purpose of the measurement.
Whenever possible, use the manufacturer-specified calibration mass and follow the applicable testing or quality procedure. Avoid substituting coins, household objects, or other items with unknown actual mass because they do not provide a dependable reference.
Jewelry businesses should also consider maintaining suitable test weights for routine performance checks. Any known weight used for checking should be traceable, not just an approximate substitute, so operators can identify changes in scale performance before those changes affect valuable jewelry measurements.
To find suitable reference masses, browse calibration equipment and accessories at DSC Balances, and select weights that meet your scale manufacturer's stated requirements.
Handle Calibration Weights Safely
Proper handling is essential because even a high-quality calibration weight can become less reliable if it is damaged, contaminated, or exposed to unsuitable conditions.
Calibration weights should be handled carefully and kept free from fingerprints, dust, moisture, and other contaminants. Direct contact with bare hands can transfer skin oils and residue onto the surface, potentially affecting the weight's condition.
Depending on the weight's class and design, use clean tweezers, suitable forceps, gloves, or another handling method recommended by the manufacturer. Smaller precision weights require particularly careful treatment.
Always place calibration weights gently in the center of the weighing pan. Dropping a weight can damage the reference mass, the scale's weighing mechanism, or both. Proper handling also helps protect sensitive internal components from contamination or impact damage. Sudden impacts may also cause changes in instrument performance that require additional testing.
Avoid sliding metal calibration weights across the pan when possible, because friction can damage surfaces or introduce contamination.
Reference weights should be stored in their designated protective cases when not in use. Storage containers help protect against dust, accidental contact, corrosion, and physical damage. If sticky residue is present, remove it with a slightly damp cloth and dry the weight before storage.
Keep calibration weights away from excessive humidity, chemicals, and unnecessary temperature changes. When weights are transferred from a different environment, allow sufficient time for thermal stabilization before high-precision weighing.
Inspect reference weights periodically for visible damage, contamination, corrosion, or unusual surface changes. A reference mass that has been dropped or damaged may need professional evaluation before further use.
Jewelry businesses using reference weights for formal quality procedures should also establish suitable recalibration intervals based on handling frequency, stability, accuracy requirements, and documented risk.
By protecting the condition of calibration weights, operators can maintain confidence in routine weighing checks and instrument adjustments.
For a specific certified reference-mass option, explore the OHAUS 100 g ASTM Class 1 Calibration Weight with Certificate. Check the required mass and weight class for your exact scale before ordering.
Follow the Calibration Sequence
The digital jewelry scale calibration process varies between manufacturers and models. Some instruments support external adjustment with a reference weight, while others have an internal calibration feature. Certain legal-for-trade scales may also have protected settings or restrictions that require authorized service personnel.
Before beginning, consult the instrument's user manual and identify the correct procedure. Follow the model-specific instructions, since button labels and steps vary by scale. Do not assume that the button sequence for one OHAUS, Sartorius, or other brand's scale will work on another model.
Start by ensuring the scale is properly installed, leveled, clean, and stable. Allow the required warm-up period and confirm that the weighing pan is empty.
Next, access the instrument's calibration or adjustment function according to the manufacturer's instructions. On some units, you may need to use a calibration button labeled CAL, MODE, or TARE, or a model-specific button sequence, to enter calibration mode. When calibrating digital scales, follow the manufacturer's method to reach the proper calibration mode before proceeding. Many externally adjusted scales display a required reference mass after the user enters the appropriate menu.
If the instrument prompts for a zero reading, make sure the weighing pan remains empty until the zero measurement has been accepted. Any object left on the pan during this stage can produce an incorrect adjustment.
When the scale requests a specific calibration weight, carefully place the correct reference mass in the center of the pan. The display may show the required weight value before you place it on the pan. Wait for the instrument to complete its measurement or for the display to indicate that the next step is required.

Some instruments request only one external reference mass for span adjustment. Others support multipoint or linearity adjustment using additional masses. These procedures are intended to address different aspects of instrument performance and should be followed exactly as specified.
Once the scale reports that the procedure is complete, remove the reference weight only when the display or manual instructs you to do so. Successful calibration is typically confirmed by a manufacturer-specific message or by the display returning to zero.
After adjustment, perform an independent verification check using a suitable reference weight to confirm accuracy. Ideally, this check should assess relevant portions of the weighing range rather than relying only on the mass used for adjustment.
For example, a professional jewelry weighing procedure might include checking a reference mass near a frequently used working load and observing whether repeated measurements remain consistent. This helps verify accuracy afterward. The acceptance limits should come from the instrument's specifications, applicable regulations, or established quality requirements.
Document the date, instrument identification, reference weight, result, and any adjustment performed when recordkeeping is necessary.
Successful adjustment should not be treated as automatic proof that a scale meets every accuracy requirement. Verification after the procedure is essential for determining whether the instrument is suitable for continued use.
Set a Practical Calibration Frequency
One of the most common questions about jewelry scales is how frequently they should be calibrated. There is no universal interval suitable for every instrument, business, or weighing application.
Jewelry scale calibration frequency should be determined by measurement risk, operating conditions, frequency of use, instrument stability, manufacturer recommendations, usage intensity, environmental factors, and applicable regulatory or quality requirements.
A jewelry store using a digital scale throughout the day may benefit from routine performance checks before weighing valuable materials. A scale used only occasionally may require a different verification schedule, provided its performance remains satisfactory.
High-precision applications involving small gemstones or valuable precious metal quantities may justify more frequent calibration to support precise measurements because even minor measurement changes can affect results.
Calibration or verification should also be considered after significant events that could affect performance. These include relocation, mechanical impact, repairs, prolonged storage, environmental changes, or repeated inconsistent readings.
For businesses operating under documented quality systems, formal calibration intervals should include regular calibration within a documented schedule using evidence such as historical performance, uncertainty requirements, test results, and the consequences of inaccurate measurements. This approach can help avoid costly errors and support regulatory compliance.
A practical maintenance program can separate routine user checks from professional calibration. Daily or pre-use checks and routine inspections may confirm basic performance, while scheduled professional calibration can provide more comprehensive testing and appropriate documentation.
When an instrument repeatedly fails performance checks, the schedule should be reviewed. Shortening the interval alone may not resolve the issue if the underlying cause is environmental interference, damage, or mechanical wear.
The objective is to identify measurement problems before they affect jewelry transactions or manufacturing work, not simply to follow an arbitrary calendar schedule.
Maintain Accurate Weighing Results
Maintaining jewelry scale accuracy requires consistent operating practices in addition to periodic calibration to maintain accuracy. Even a correctly adjusted instrument can produce unreliable readings when it is used incorrectly.
Always position the jewelry scale on a stable, flat surface and avoid moving it unnecessarily. This helps preserve the scale's accuracy and supports accurate readings. When relocation is unavoidable, inspect the installation conditions and perform the checks recommended by the manufacturer.
Keep the weighing pan clean and free from dust, metal particles, packaging material, and debris. A clean weighing surface helps prevent contamination and reduces the risk of measurement interference.
Use weighing containers carefully. Small gemstones and jewelry components can be placed in suitable containers, but the container should be tared correctly before the item is weighed.
Avoid touching sensitive weighing pans during measurement. Body heat, movement, and unnecessary contact can interfere with stable readings on higher-resolution instruments.
For jewelry items with unusual shapes, position the load carefully and keep it centered on the pan whenever possible. Off-center loading can contribute to measurement error, particularly if the instrument is damaged or not performing within specification.
Do not exceed the scale's maximum capacity. Overloading or applying excessive weight can damage the load cell and cause the instrument to lose accuracy.
Protect the scale from vibration, drafts, static electricity, and unstable temperature conditions, including temperature swings. These influences can be especially important when weighing lightweight diamonds, gemstones, and small jewelry components, so proper care helps maintain accurate readings.
Regularly confirm the instrument's zero reading before use, and wait for a stable indication before recording measurements.
Staff training is equally important. Employees should understand weighing units, tare functions, capacity limits, approved handling methods, and how to recognize unusual readings.
Maintaining records of performance checks, service activities, and recurring errors can help identify changes in instrument behavior over time.
For professional jewelers, combining careful operating practices with an organized maintenance program provides a stronger foundation for accurate and consistent weighing results.
If your application requires greater weighing capacity rather than fine gemstone resolution, explore the OHAUS TAJ6000 Gold Jewelry Scale, 6000 g × 1 g and compare its specifications with your typical load sizes.
Troubleshoot Calibration Problems
Calibration problems can occur even when using a well-maintained digital jewelry scale. Identifying the cause before repeating the procedure can save time and prevent unnecessary adjustments. Improper calibration can also lead to unreliable results, so restart the procedure only after correcting the setup.
One common problem is the use of an incorrect reference weight. If the displayed mass requirement does not match the weight placed on the pan, the instrument may reject the procedure or display an error message. Confirm the required mass, verify that it is the correct weight, and check its suitability before trying again.
Unstable readings are another frequent issue. Drafts, vibrating surfaces, nearby machinery, and temperature changes may prevent the scale from obtaining a stable reference measurement.
If the display fluctuates continuously, check the weighing environment. Move the scale away from airflow or vibration where practical and allow sufficient stabilization time.
An incorrect zero condition can also cause problems. Before starting adjustment, make sure the pan is empty and free from debris or objects that could interfere with its movement.
Mechanical damage should also be considered. A scale that has been dropped, overloaded, or exposed to impact may have load cell damage and require professional inspection rather than repeated user adjustment.
Power problems can produce unexpected instrument behavior. Check the battery condition or power supply connection and follow the manufacturer's troubleshooting guidance.

If the scale continues to produce incorrect readings after a successful adjustment, perform additional verification checks. Repeated errors may indicate issues with load response, mechanical components, environmental conditions, or instrument electronics.
Some legal-for-trade instruments restrict access to calibration settings. If an instrument has secured or sealed settings, do not bypass these protections. Contact an authorized service provider or the appropriate local authority when required.
When a calibration procedure repeatedly fails, stop using the instrument for critical weighing until its performance can be verified. Let the unit return to normal mode, confirm that it reads zero, and retry only after setup issues have been corrected.
Keeping a record of error messages, environmental conditions, and unsuccessful attempts can help a qualified technician diagnose the problem more efficiently.
Calibrate Analytical Balances Professionally
Although many jewelry businesses use compact digital scales, certain applications require higher-resolution instruments such as precision balances or analytical balances. These instruments are commonly used when very small mass differences must be measured reliably and precise measurements are essential.
Professional calibration becomes particularly important when measurements support regulated activities, documented quality systems, material testing, or high-value transactions.
A qualified calibration provider can assess instrument performance using suitable reference standards, controlled procedures, and established measurement methods.
Depending on the instrument and calibration scope, professional testing may evaluate indication errors across the weighing range, repeatability, eccentric loading, measurement uncertainty, and multi point calibration where checks are made with multiple weights across the range.
An important advantage of professional calibration is the availability of documented results. A suitable calibration certificate may include instrument identification, measurement results, reference standards, traceability information, and uncertainty data.
Laboratories accredited to ISO/IEC 17025 can offer additional confidence when the relevant measurement service falls within their accredited scope. However, accreditation should not be assumed for every service offered by a provider.
Jewelry businesses should distinguish between calibrating a balance and adjusting it. A technician may measure and document instrument errors, perform adjustment when authorized, and then conduct further measurements to evaluate performance after adjustment.
Internal adjustment systems can also be useful. Some analytical and precision balances include internal calibration, but external certified weights are still used to verify performance.
However, internal adjustment does not eliminate the need for independent performance verification or professional calibration when those activities are required.
For jewelry businesses conducting commercial transactions, it is also important to confirm that the equipment is suitable and legally approved for its intended use. A highly precise laboratory balance is not automatically approved for retail transactions.
Choosing professional calibration services based on technical competence, suitable scope, traceability, and relevant regulatory requirements can help protect measurement quality and business confidence.
Conclude With Accuracy Maintenance Priorities
Reliable jewelry weighing requires more than purchasing a digital scale with a high-resolution display. Consistent accuracy depends on correct equipment selection, suitable reference weights, careful handling, a stable weighing environment, and regular performance checks.
Jewelry scale calibration should be part of a broader maintenance strategy that includes proper installation, periodic verification, operator training, and prompt troubleshooting when unusual measurements appear.
Professional jewelers, gold buyers, gemstone dealers, and jewelry manufacturers can reduce weighing errors by following manufacturer-approved procedures and maintaining appropriate documentation.
The most important priorities are to choose a scale with suitable capacity and readability, use appropriate calibration weights, avoid environmental interference, maintain clean weighing equipment, and verify instrument performance whenever measurement reliability is in doubt.
For businesses requiring higher-precision measurements or documented calibration results, professional calibration services may provide additional support.
If you are looking for dependable weighing equipment for gold, diamonds, gemstones, and other precious materials, explore the Jewelry Scales collection at DSC Balances to compare available models and select equipment that matches your weighing needs.
Investing in appropriate equipment and maintaining a consistent verification program can help support accurate measurements, reliable records, and greater confidence in every jewelry weighing operation.
Frequently Asked Questions About Calibration
How often should a jewelry scale be calibrated?
Jewelry scale calibration frequency depends on the instrument's accuracy requirements, usage intensity, operating environment, environmental factors, and manufacturer recommendations. Professional jewelers may perform routine accuracy checks before daily use, and a small, sensitive instrument such as a pocket scale may need more frequent calibration when moved often or used heavily, with formal calibration scheduled according to measurement risk and applicable requirements. Calibration or verification should also be considered after relocation, repairs, mechanical impact, or unexplained changes in readings. Regular calibration as part of a documented schedule helps maintain consistent weighing performance.
Can I calibrate a digital scale without a calibration weight?
Some digital scales and analytical balances include an internal adjustment system that uses a built-in reference mass, allowing certain adjustment procedures without an external calibration weight. However, most externally adjusted jewelry scales require a suitable reference mass. Without an appropriate standard, you cannot reliably establish measurement accuracy. Household objects and coins should not replace proper calibration weights. Independent verification may still require certified reference masses or professional services.
What should I do after calibration fails?
If calibration fails, check the reference weight, weighing surface, zero reading, power supply, and surrounding environmental conditions. Confirm that the correct procedure was followed and allow the scale to stabilize before attempting the process again. If errors continue, stop using the instrument for critical measurements and consult the manufacturer's troubleshooting guide or a qualified technician. Persistent calibration failures may indicate mechanical damage, incorrect settings, or another technical problem.